R.HOUSE at Scottish Self-Build & Renovation Highlands 2026
Meet R.HOUSE at the Scottish Self-Build & Renovation Highlands 2026
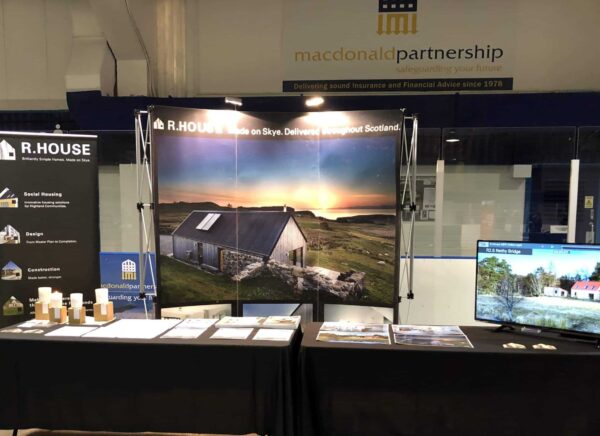
Planning a self-build in the Highlands? Come and meet R.HOUSE at Stand 1 at the Scottish Self-Build & Renovation Highlands 2026 in Inverness.
We’re delighted to be exhibiting at the Scottish Self-Build & Renovation Highlands 2026 on Saturday 19 September, at the Kingsmills Hotel in Inverness.
You’ll find the R.HOUSE team at Stand 1, where we’ll be on hand throughout the day to talk all things self-build – from finding the right design for your site and navigating planning to costs, construction and the different ways you can build an R.HOUSE.
And at 12:30pm, you can also hear directly from our R.HOUSE Lead Architect from Rural Design, who will be giving a seminar as part of the show’s programme.
If you’re considering building your own home in the Highlands, come and say hello.
Planning a self-build home in the Highlands?
Building your own home is an opportunity to create somewhere designed around how you want to live – and around the landscape, climate and character of your site.
But there are plenty of decisions to make along the way.
From choosing a house design and understanding what will work on your plot to planning, budgets, construction and finishes, knowing where to begin can sometimes be the hardest part.
That’s where R.HOUSE comes in.
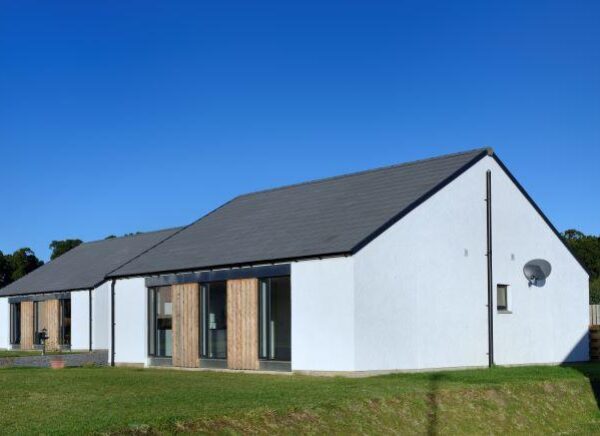
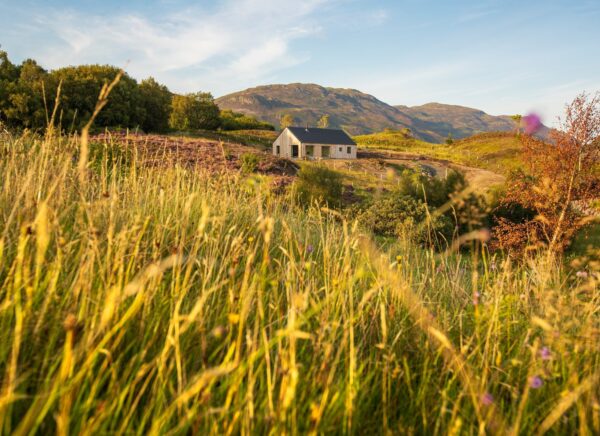
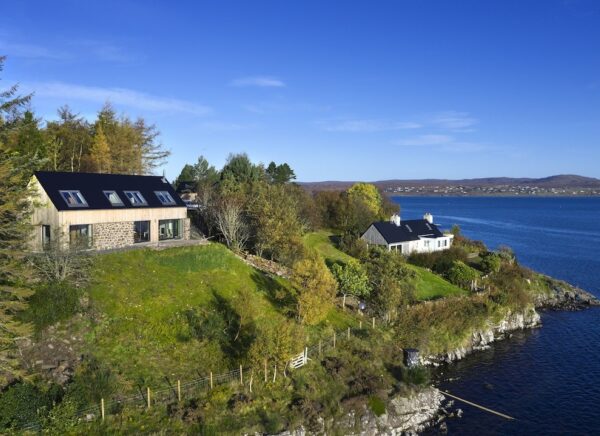
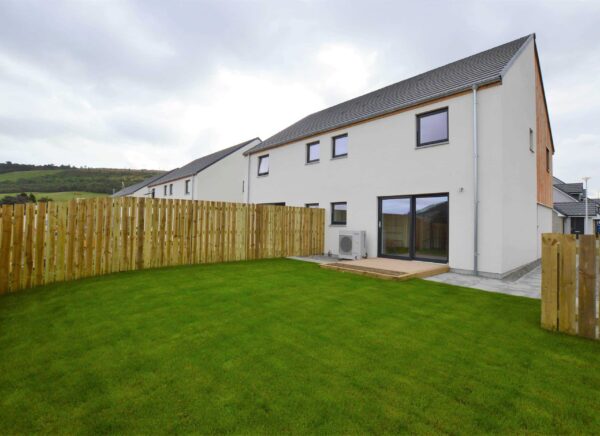
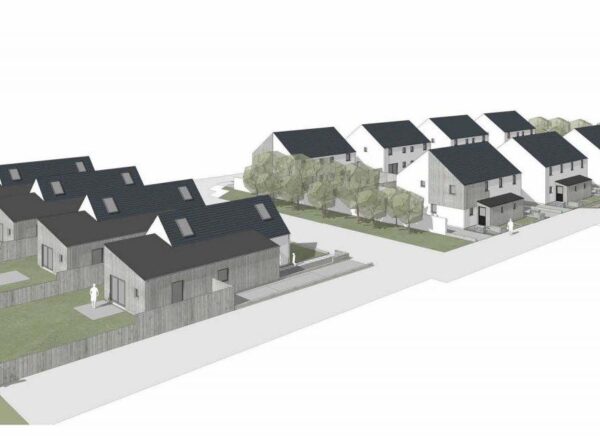
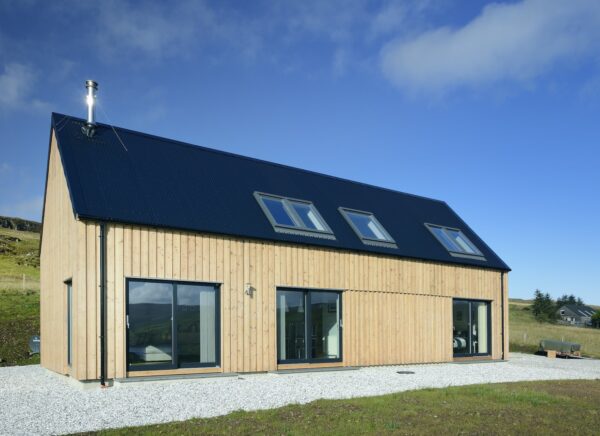
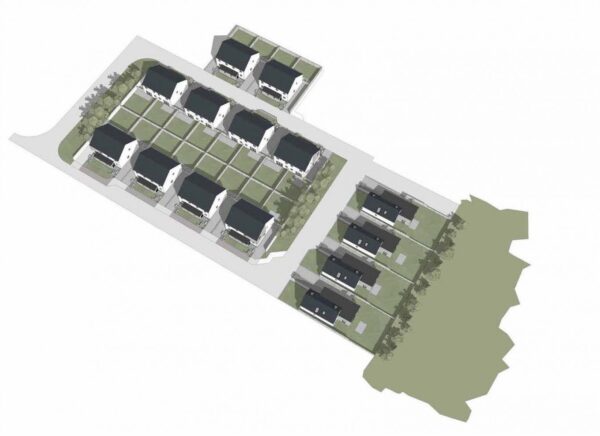
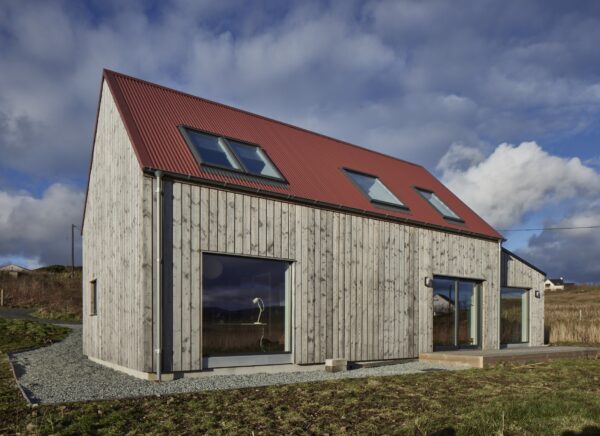
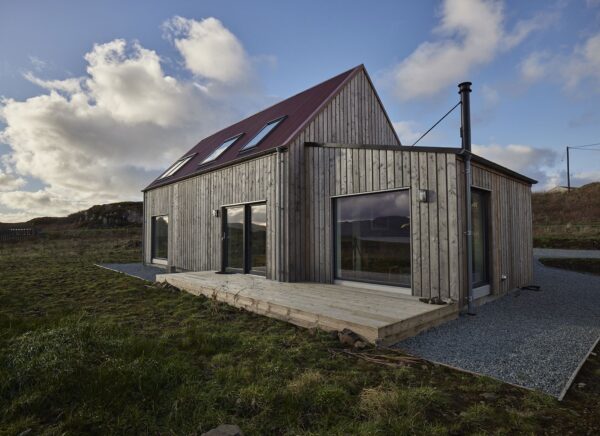
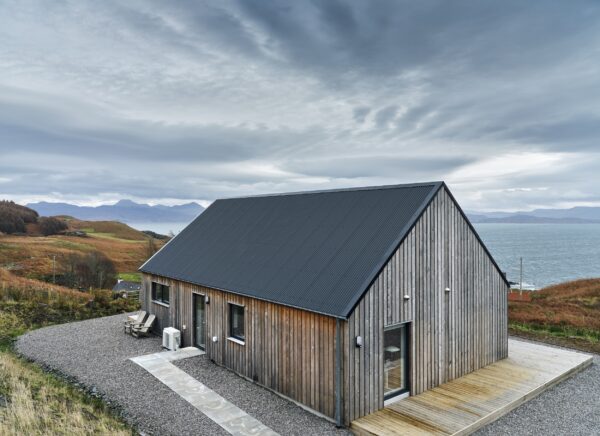
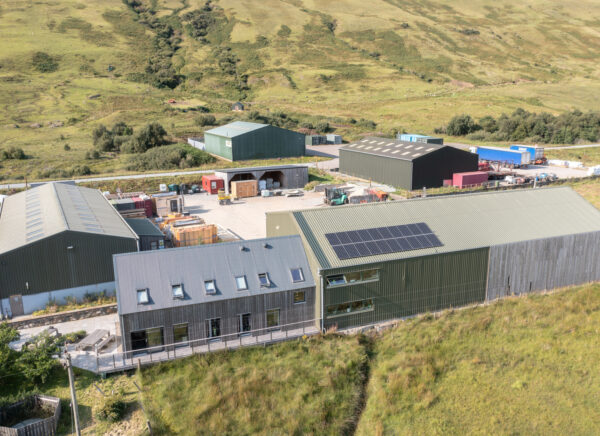
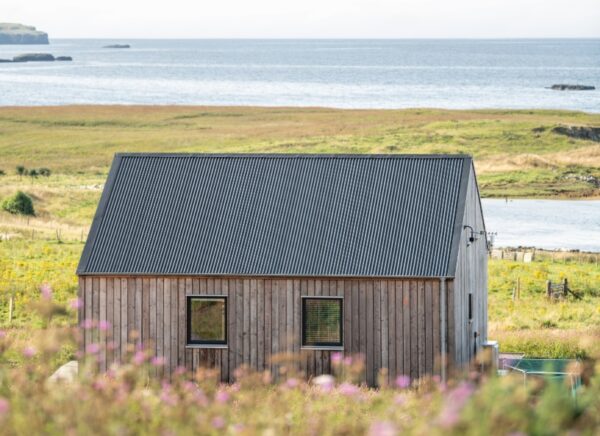
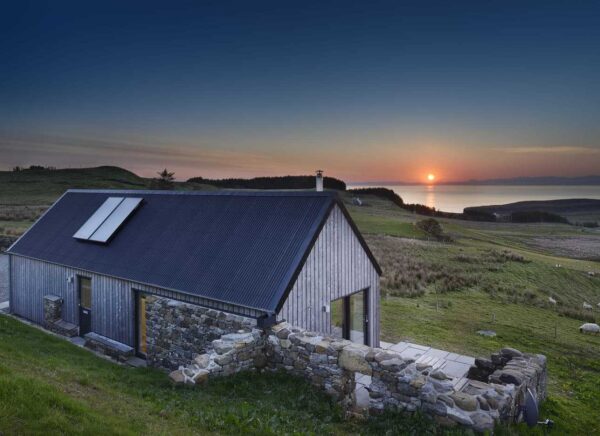
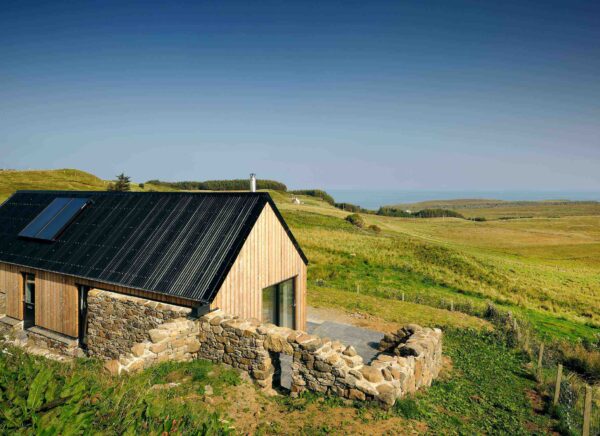
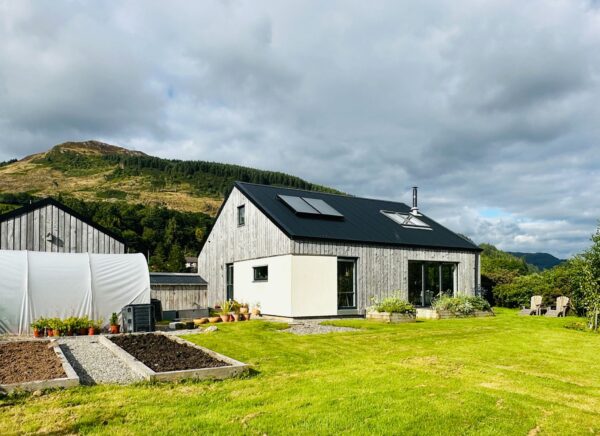
Developed by award-winning architects Rural Design in collaboration with James MacQueen Builders on the Isle of Skye, R.HOUSE combines thoughtful architectural design with the efficiency and quality of off-site timber frame construction.
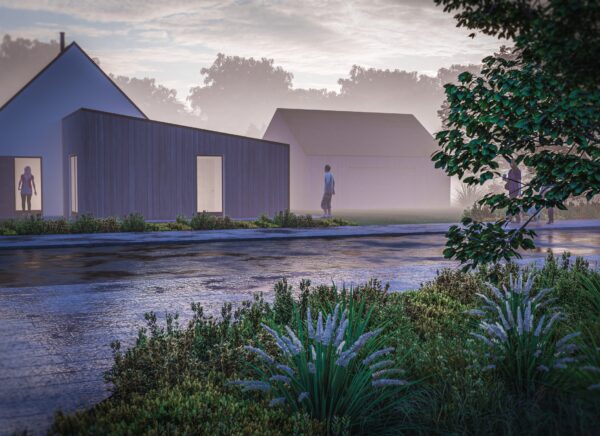
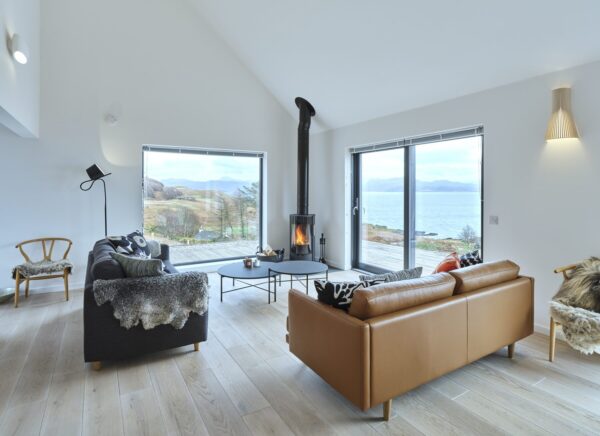
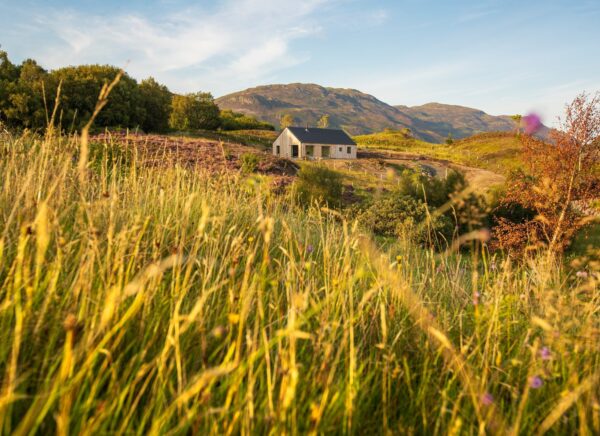
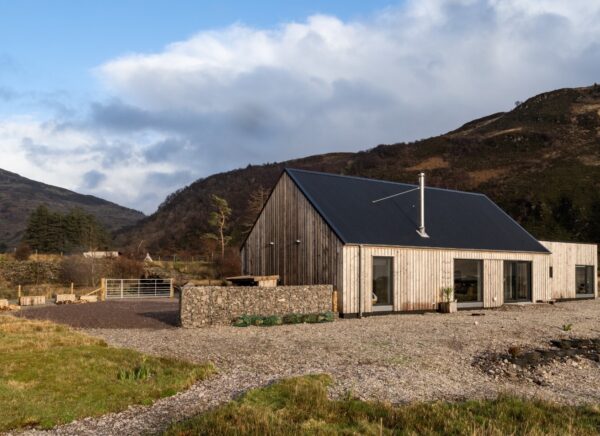
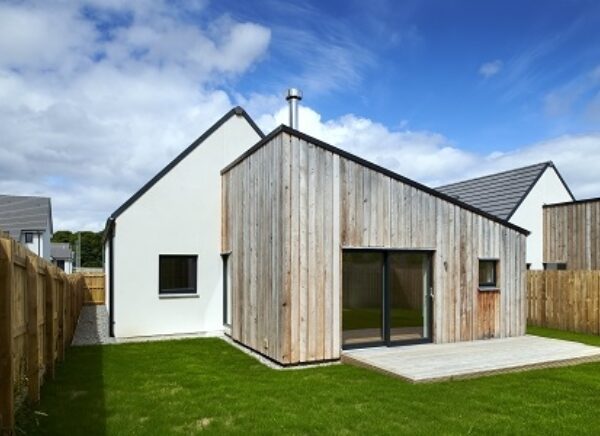
Our homes are designed with rural and Highland locations in mind, drawing inspiration from the simple forms of traditional Scottish buildings while creating contemporary spaces for modern living.
Come and talk to us at Stand 1
Whether you already own a plot, are searching for land or are simply beginning to explore the idea of building your own home, come and meet us at Stand 1.
Bring your questions, ideas and, if you already have one, details of your plot.
Our team can talk you through:
- R.HOUSE designs and the options available
- choosing a house design to suit your site
- personalising your R.HOUSE
- planning and the early stages of a self-build project
- timber frame construction and our off-site manufacturing process
- indicative costs and considerations when setting your self-build budget
- the journey from your initial enquiry to your completed home
- the different R.HOUSE build routes, including R.STARTER and Wind & Weathertight
With more than 250 R.HOUSE homes completed, we have experience delivering architect-designed homes across a wide range of sites and locations.
Hear from our R.HOUSE Lead Architect at 12:30pm
As well as meeting the team at Stand 1, make sure you join us at 12:30pm, when our R.HOUSE Lead Architect from Rural Design will be speaking as part of the show’s seminar programme.
It’s an opportunity to hear directly from the architect behind the R.HOUSE approach and gain insight into designing homes for Scotland’s distinctive rural landscapes.
Whether you’re at the very beginning of your self-build journey, already have a plot or want to understand how thoughtful architectural design can help make the most of your site, make sure you add the 12:30pm seminar to your plans for the day.
And afterwards, come and find us at Stand 1 to talk about your own project.
A faster, more predictable approach to timber frame self-build
One of the biggest advantages of the R.HOUSE system is the way the main structure of your home is manufactured off-site before arriving on your plot.
The timber frame structure, including the windows and roof, can be erected in as little as one day, with the building reaching Wind & Weathertight stage in around five days.
From there, the average R.HOUSE on-site build takes around 6–7 months.
For the overall self-build journey, including planning, Building Warrant and pre-construction stages, we recommend allowing around 18 months as a typical programme. Some projects can be fast-tracked depending on the site and circumstances.
It’s an approach designed to combine architectural quality with a clearer and more efficient route to building your own home.
Different ways to build your R.HOUSE
Not every self-builder wants the same level of involvement, so R.HOUSE offers different routes to creating your home.
For those looking for an accessible starting point, R.STARTER begins from £186,400.
Alternatively, our Wind & Weathertight option provides an architect-designed timber frame shell that gives you greater flexibility over how you complete your home.
It can be ideal if you want to manage your own trades, carry out some of the work yourself or have greater control over your interior specification and finishes.
Not sure which route would suit you? Come and talk to us at the show. We can explain the different options and help you understand which approach could work best for your project.
Everything you need to start your self-build journey
The Scottish Self-Build & Renovation Highlands brings together specialists from across the self-build and renovation industry, making it a useful day out if you’re considering building your own home.
Alongside architecture and timber frame construction, you’ll be able to explore areas including planning, energy efficiency, renewables, heating, glazing, insulation, interiors and building materials.
So whether your self-build is still an idea, you’re actively looking for land or you already have a plot and are ready to take the next step, there’s plenty to discover.
Meet R.HOUSE at the Scottish Self-Build & Renovation Highlands 2026
Date: Saturday 19 September 2026
Time: 10am–4pm
Venue: Kingsmills Hotel, Inverness
Find R.HOUSE: Stand 1
R.HOUSE Lead Architect seminar: 12:30pm
Entry: Free
Come and meet the R.HOUSE team at Stand 1, explore our architect-designed timber frame homes and find out how we can help you create your own home in the Highlands.
And don’t miss the opportunity to hear from our R.HOUSE Lead Architect from Rural Design at 12:30pm.
Already have a plot? Bring along the details and come and talk to us about what could be possible.
[Book your free ticket to the Scottish Self-Build & Renovation Highlands 2026.]
OTHER NEWS ARTICLES


Are there any warranties available for prefabricated homes in the UK?
At R.HOUSE, we understand how important it is to feel secure in your decision. That’s why we’ve created this guide to help you understand the types of warranties available for prefabricated homes, their importance, and how to choose the right one for your needs.
How can I find an architect in Scotland experienced in designing timber houses?
Finding the right architect in Scotland to design your dream timber house can feel daunting. You want someone who not only shares your vision but also has the expertise to make it a reality, particularly in Scotland's remote areas.


What are the steps involved in building a timber house in Scotland?
Building a timber house in Scotland is an exciting journey that blends craftsmanship with sustainability. However, navigating the process can be daunting, especially if you're new to it. From securing permissions to managing construction phases, each step requires careful planning and coordination. Understanding these steps not only helps in setting realistic expectations but also ensures a smoother construction process.

What are the benefits of choosing modern prefabricated homes in Scotland?
Choosing the right home in Scotland—a land known for its rugged landscapes and welcoming communities—can often feel overwhelming.
The search for a home that blends comfort, affordability, and sustainability might seem impossible, but we've got the solution that ticks all these boxes: modern prefabricated homes, built by our in-house team, and designed to your specifications by our award-winning architects. We have it all under one roof.