Self-Build Costs in the Highlands Scotland | Timber Frame & Serviced Plots
A clear guide to self-build costs in the Scottish Highlands. Understand what drives costs, from timber frame homes to serviced plots in Strathcarron and Skye.
Building your own home in the Highlands and Islands often starts with a rough figure per square meter. It’s a useful guide, but it rarely tells the full story once a project moves beyond early planning.
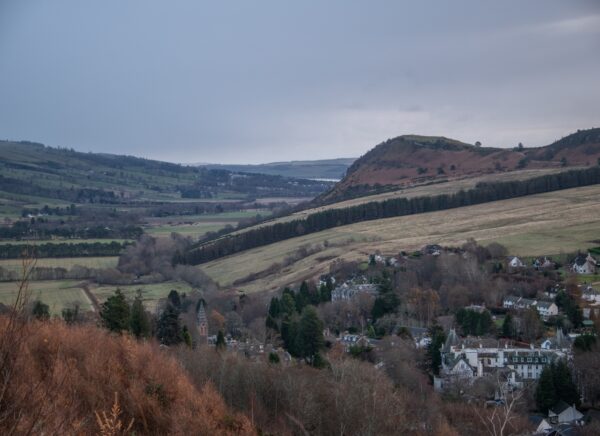
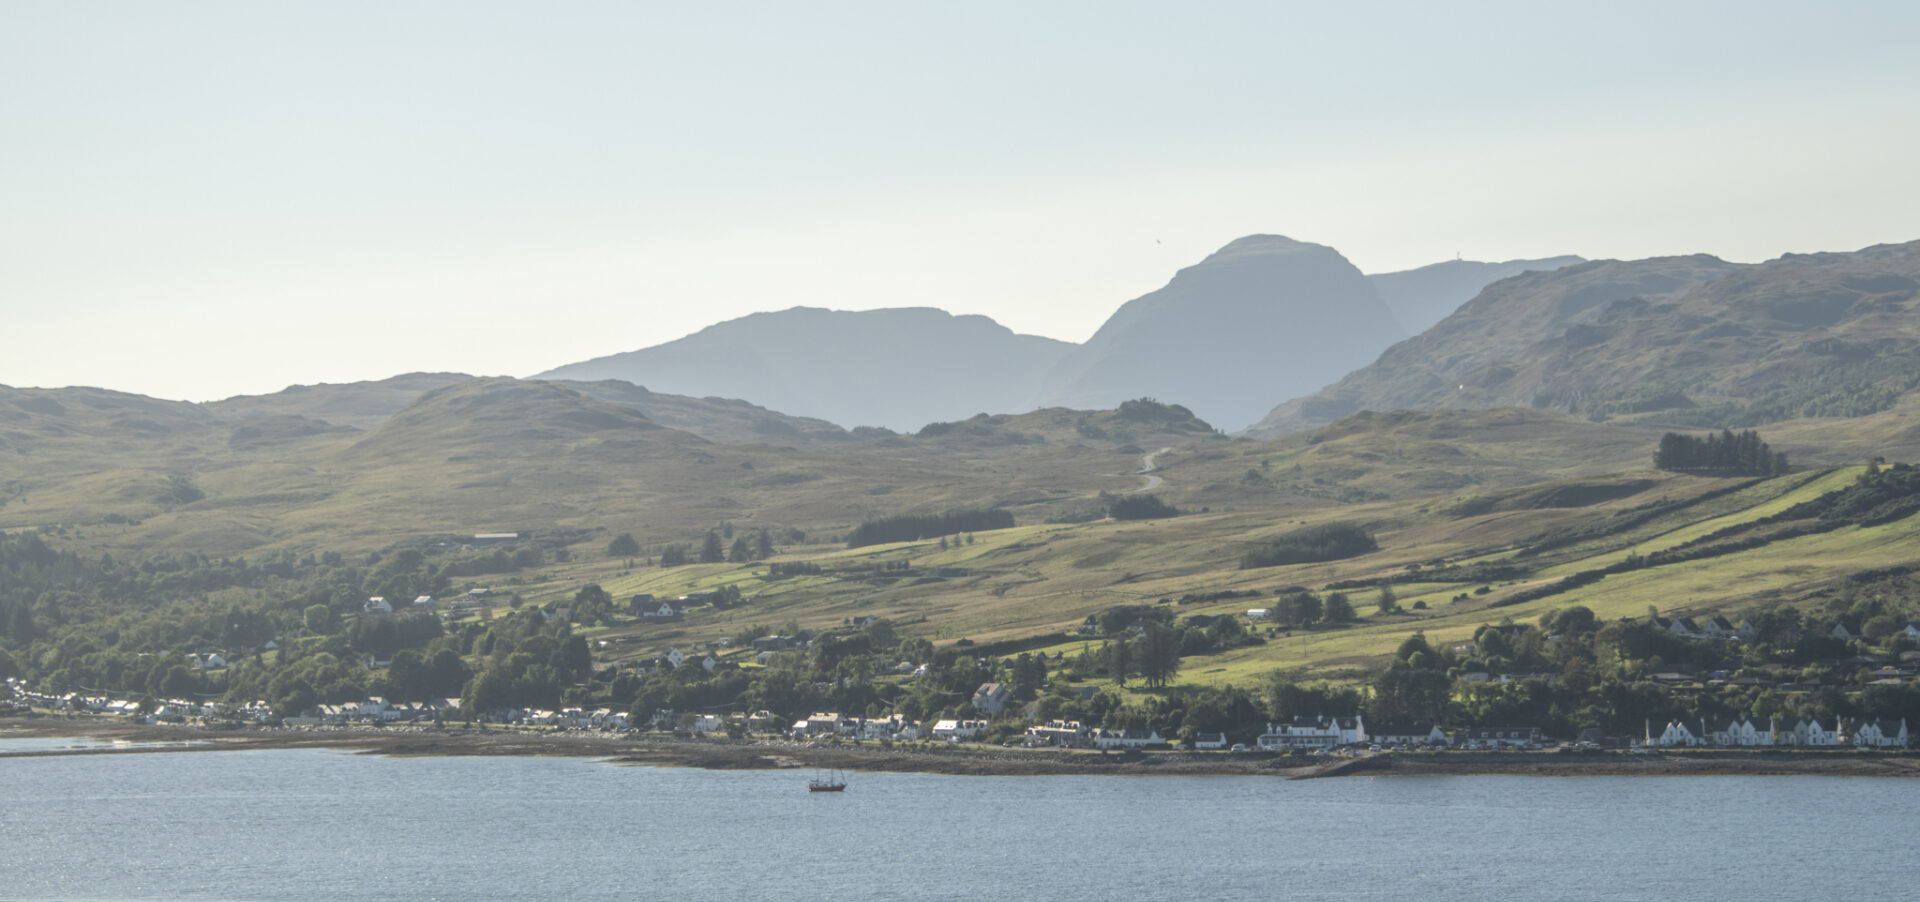
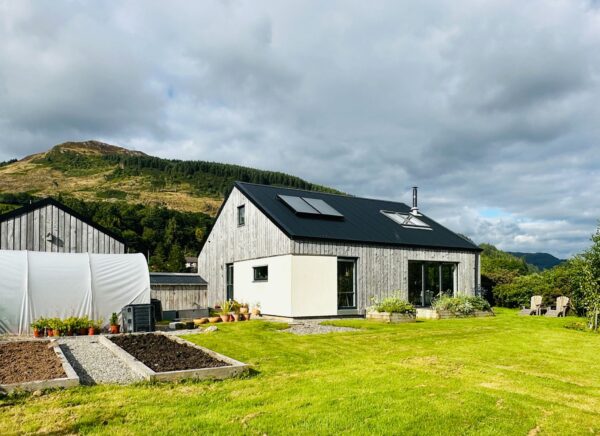
Across areas like the Isle of Skye and Strathcarron, costs tend to shift for reasons that aren’t always obvious at the outset. Even with a clear, systemised approach such as a timber frame build through R.HOUSE, the wider context still plays a role—though often in more predictable ways when the right groundwork is in place.
What matters is understanding what actually drives cost, and where certainty can realistically be achieved.
The Core Insight: Location Still Drives Cost—But Some Variables Can Be Controlled
In most Highland and Island builds, cost is influenced as much by the site as by the house itself. Access, ground conditions, and infrastructure typically sit behind many of the variations seen between projects.
However, that doesn’t mean everything is uncertain.
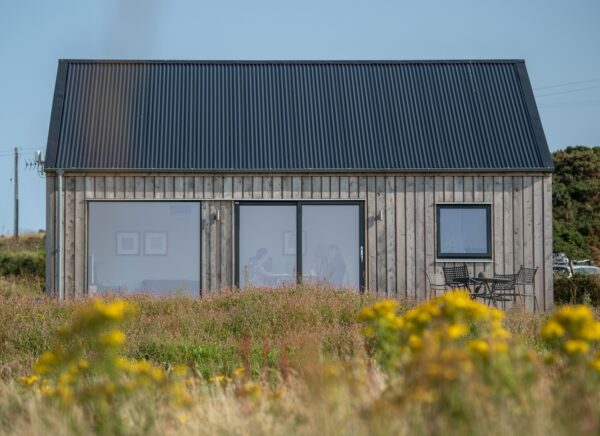
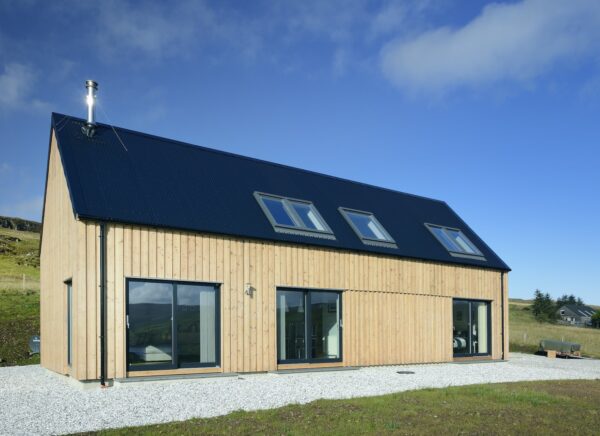
With a turnkey, systemised approach like R.HOUSE, the core build cost—the house itself—can usually be defined with a high degree of clarity. Timber frame construction, standardised detailing, and a structured delivery process remove many of the unknowns that traditionally affect self-build budgets.
Where variation remains is typically in the early stages: groundworks and site-specific factors. The difference is that, in many cases, these can be anticipated rather than guessed.
Practical Breakdown
1. Serviced plots reduce uncertainty
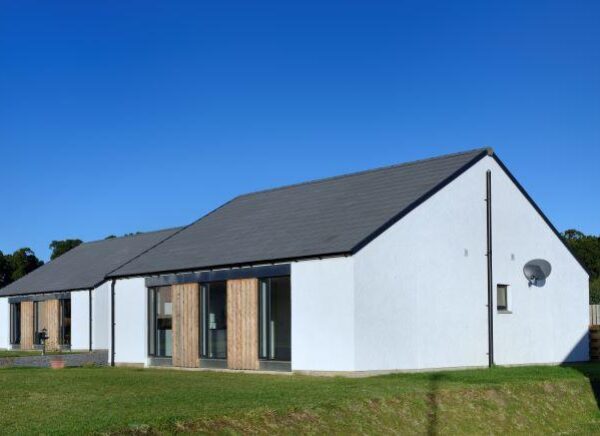
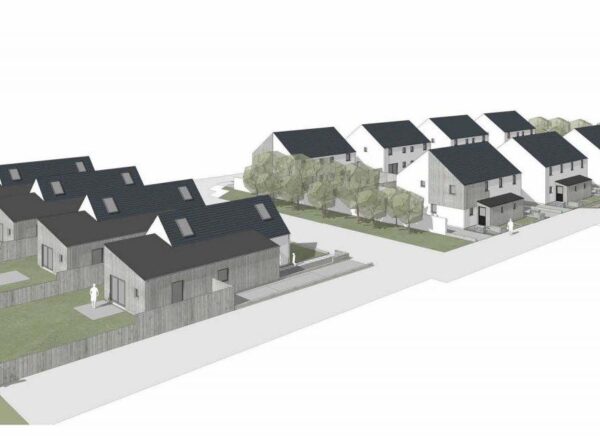
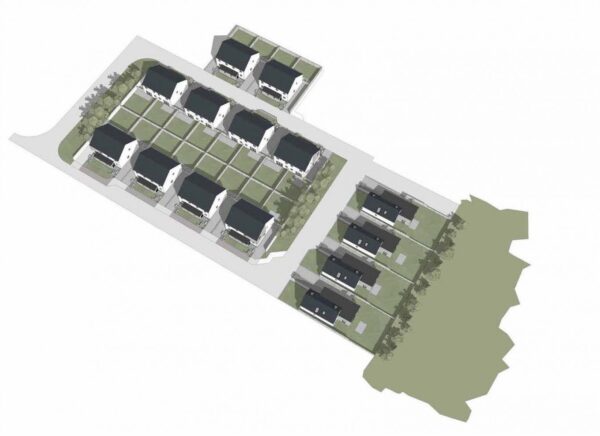
On sites like Strathcarron, where plots are serviced, key elements such as water, power, and drainage are already accounted for. This removes one of the more unpredictable aspects of rural building and allows for more accurate upfront costing.
2. Groundworks are still the main variable
Even with serviced plots, ground conditions can vary. Rock, slope, and drainage requirements still need to be addressed. That said, with known sites and prior development experience, these costs can often be estimated within a realistic range rather than treated as open-ended.
3. Systemised timber frame builds bring consistency
A prefabricated timber frame system means the structure, envelope, and core specification are largely fixed. This provides a reliable baseline cost, which is often where traditional self-build projects see the most drift.
4. Logistics become more manageable with experience
While transport and access are always considerations in the Highlands, working repeatedly in areas like Skye and Strathcarron means these factors are better understood. Delivery routes, cranage, and sequencing can be planned with fewer surprises.
What This Means in Practice
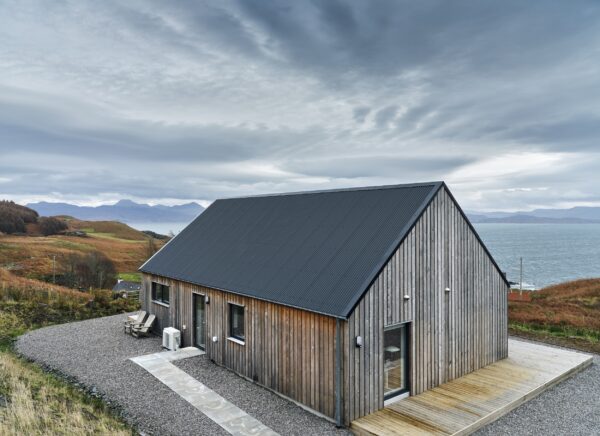
For a typical R.HOUSE timber frame project on a serviced plot in Strathcarron, it’s usually possible to establish a clear overall budget from an early stage.
The house cost itself is defined. Infrastructure is largely in place. Groundworks remain the main area of adjustment, but even these can often be guided by known site conditions and previous builds nearby.
In practical terms, this allows for realistic ballpark figures that are grounded in actual delivery experience—not just estimates. It also means fewer cost shifts as the project progresses, which is often where self-builds become difficult to manage.
Self-build costs in the Highlands and Islands are still shaped by location, as they always have been.
The difference now is that, with serviced plots and a systemised, turnkey approach, much of that uncertainty can be reduced. What remains is more manageable—and, in most cases, more predictable from the outset.
OTHER NEWS ARTICLES



Are there any warranties available for prefabricated homes in the UK?
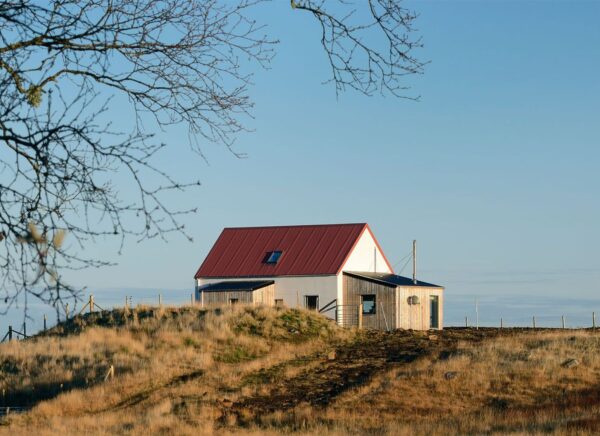
At R.HOUSE, we understand how important it is to feel secure in your decision. That’s why we’ve created this guide to help you understand the types of warranties available for prefabricated homes, their importance, and how to choose the right one for your needs.
How can I find an architect in Scotland experienced in designing timber houses?
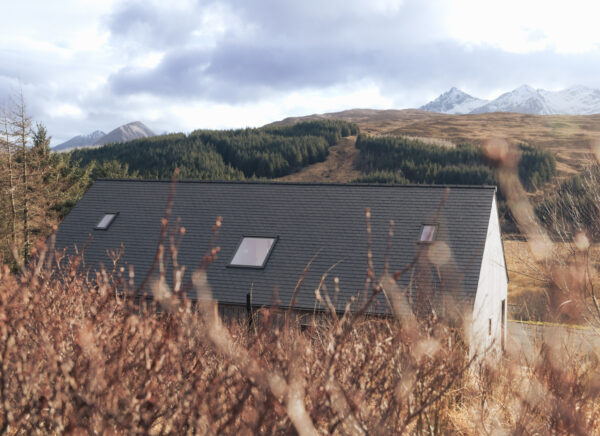
Finding the right architect in Scotland to design your dream timber house can feel daunting. You want someone who not only shares your vision but also has the expertise to make it a reality, particularly in Scotland's remote areas.


What are the steps involved in building a timber house in Scotland?
Building a timber house in Scotland is an exciting journey that blends craftsmanship with sustainability. However, navigating the process can be daunting, especially if you're new to it. From securing permissions to managing construction phases, each step requires careful planning and coordination. Understanding these steps not only helps in setting realistic expectations but also ensures a smoother construction process.

What are the benefits of choosing modern prefabricated homes in Scotland?
Choosing the right home in Scotland—a land known for its rugged landscapes and welcoming communities—can often feel overwhelming.
The search for a home that blends comfort, affordability, and sustainability might seem impossible, but we've got the solution that ticks all these boxes: modern prefabricated homes, built by our in-house team, and designed to your specifications by our award-winning architects. We have it all under one roof.